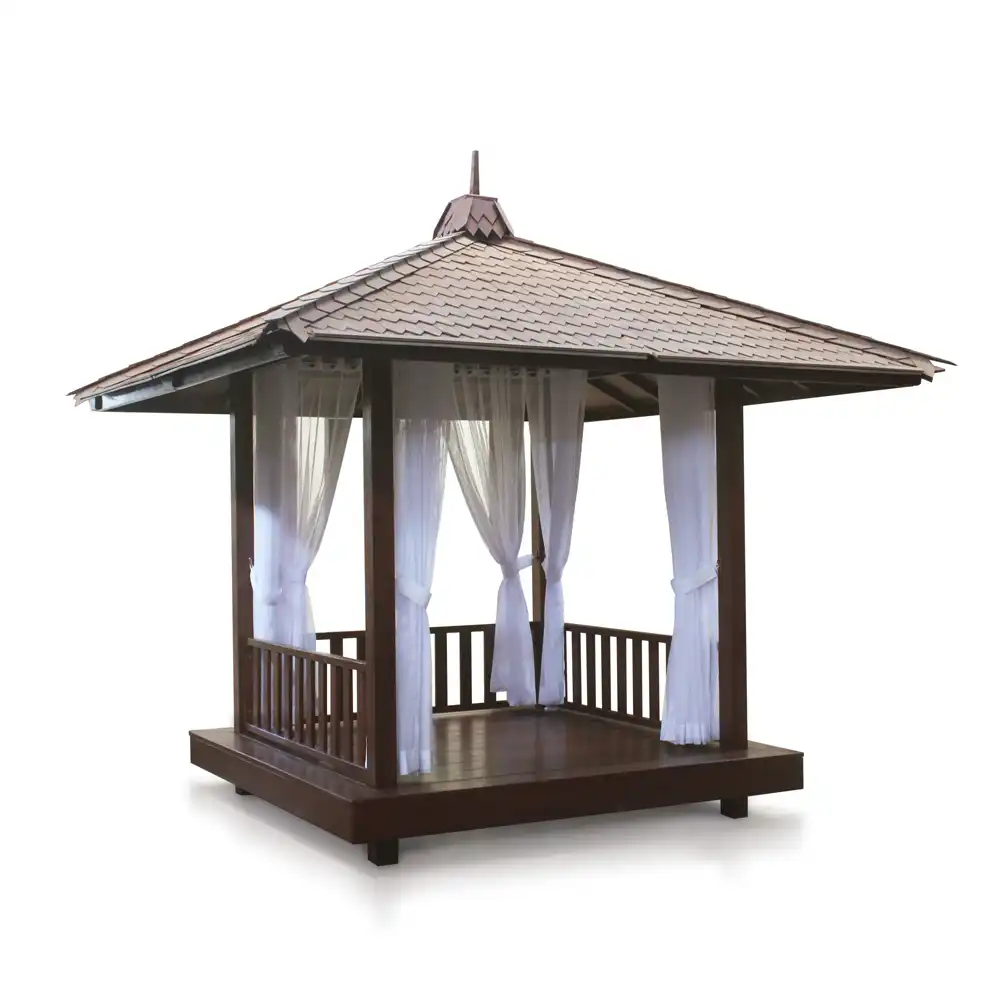
The Balinese Gazebo is a freestanding outdoor architectural structure designed for garden, courtyard, and poolside placement. Measuring 200.00 cm in width, 200.00 cm in depth, and 230.00 cm in height, the structure occupies a square footprint of four square meters. The total volume displacement equals 3.5000 cubic meters, and the entire assembly weighs 884.00 kg.
The primary construction material is solid Bengkirai wood, also known as Yellow Balau. Bengkirai is a dense hardwood native to Southeast Asia, characterized by its high natural resistance to fungal decay, insect infestation, and weathering. The wood exhibits a yellowish-brown to deep reddish-brown color profile that darkens with exposure to ultraviolet light and atmospheric moisture. The high density of Bengkirai provides substantial structural rigidity and load-bearing capacity, making the gazebo suitable for permanent outdoor installation without chemical preservative treatments.
The structural framework consists of four vertical corner posts that support the roof assembly. Each post is anchored securely to the base platform, providing stability against lateral wind loads. The roof structure features a multi-tiered traditional Balinese hip design with steep overhangs. These overhanging eaves provide shade and deflect rainwater away from the central platform and the structural joints. The roof cladding is constructed from overlapping wooden slats or shingle elements secured to an underlying rafter system.
The floor platform sits elevated above ground level on joists, preventing direct contact between the wood and damp soil. This elevation promotes air circulation beneath the flooring boards, reducing moisture accumulation and subsequent warping. Access to the interior platform is open on multiple sides, maintaining a continuous flow of natural ventilation through the structure.
The joinery utilizes traditional interlocking woodworking techniques combined with concealed corrosion-resistant metal fasteners. The surface of the Bengkirai wood is sanded smooth to remove splinters while retaining the natural grain texture of the hardwood. The joinery tolerances are calibrated to accommodate the natural expansion and contraction of solid timber under fluctuating humidity and temperature conditions.
Transport and logistics calculations require specialized handling equipment due to the 884.00 kg total mass and the 3.5000 CBM volume. The gazebo is delivered in pre-fabricated modular components, including the base platform, vertical posts, roof trusses, and roof cladding panels. Assembly requires a dedicated installation team utilizing mechanical lifting gear to position the heavy corner posts and roof sections safely. Foundation requirements include a level, compacted concrete pad or reinforced stone piers capable of supporting the static load of the structure. Regular maintenance involves the periodic application of penetrating timber oils to preserve the original color of the Bengkirai wood and mitigate surface checking caused by direct sun exposure.
| Product Info | |||||||||||
|---|---|---|---|---|---|---|---|---|---|---|---|
| Dimension |
| ||||||||||
| Material | Bengkirai | ||||||||||